
Listed By
Agency Name: Coldwell Banker Heritage
Agent Name: Arthur Solomon
Agency Phone: (937) 322-0352

Shown By
Agent Name: Michael Milec
Agent Phone: Primary: (330) 896-1680
Agency Title: Cutler Real Estate

TOUR THIS HOME
Choose a date and time to see 2462 Thor Drive, Springfield, OH 45503.
I will get in touch with you shortly.

Property Description
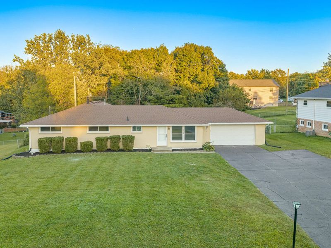
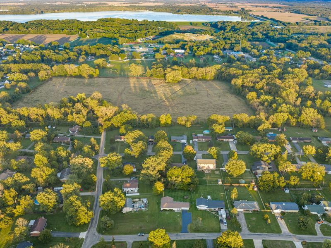
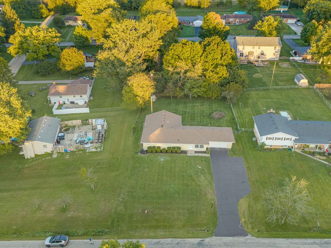
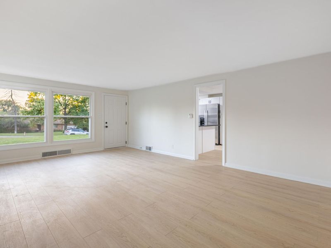
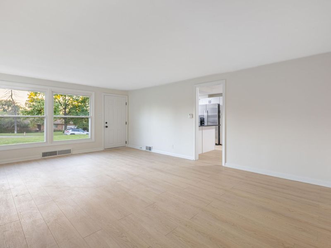
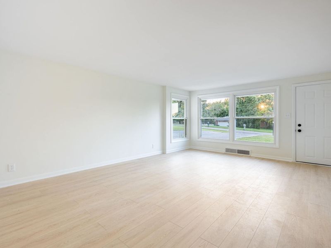
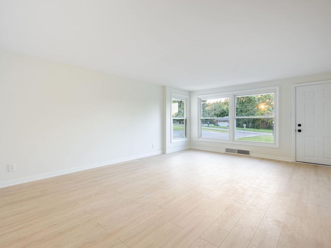
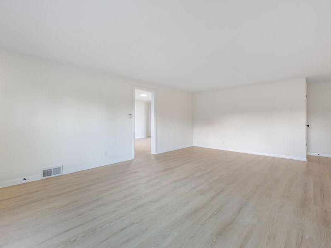
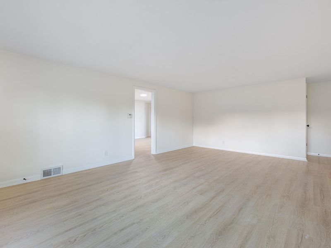
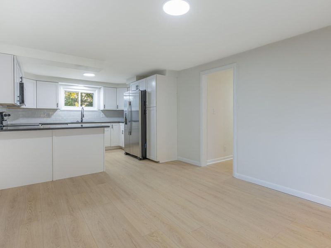
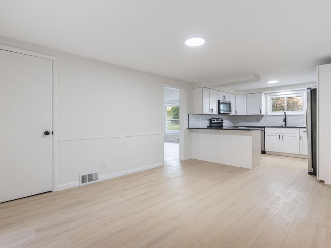
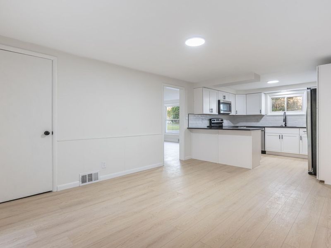
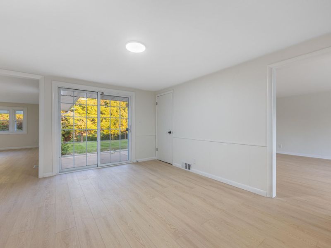
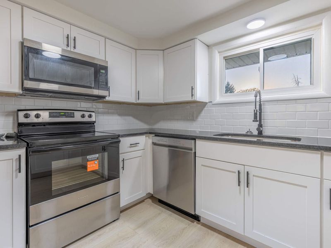
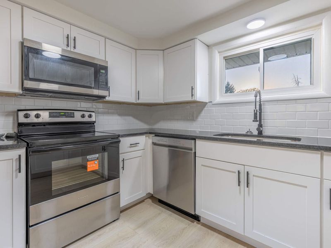
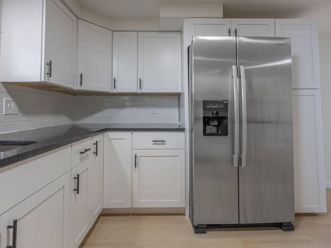
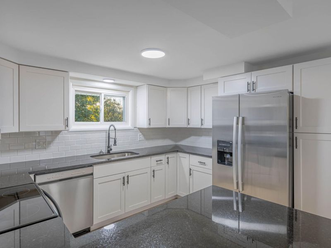
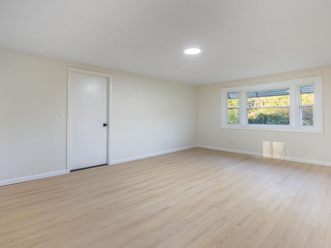
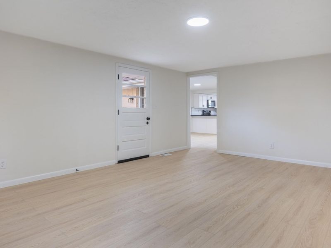
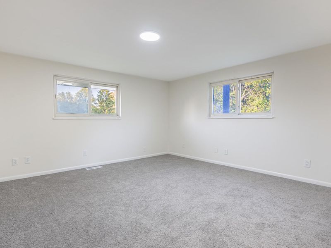
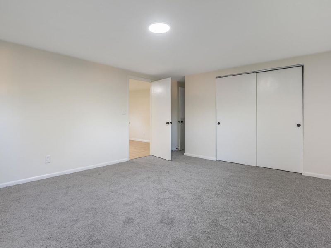
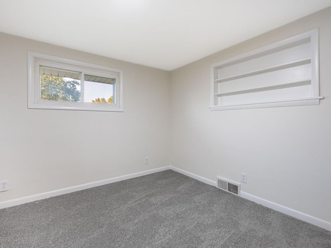
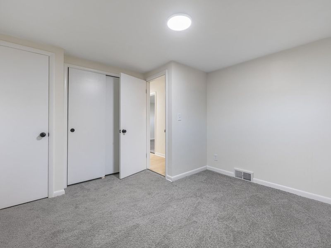
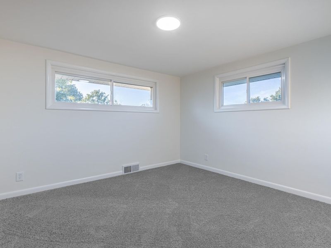
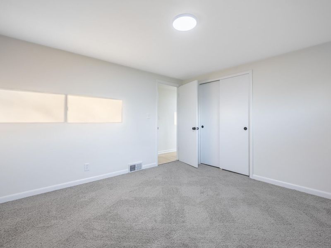
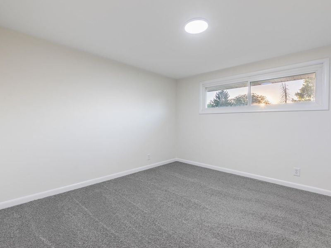
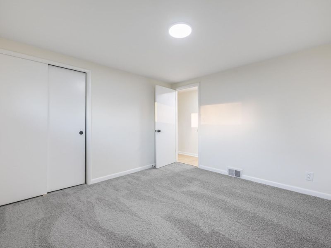
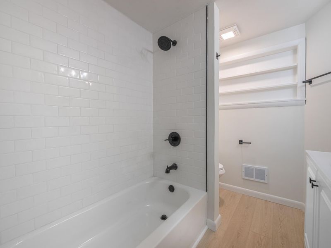
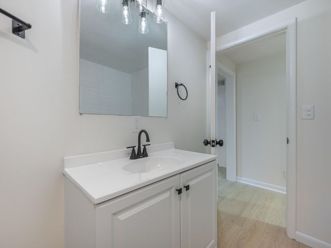
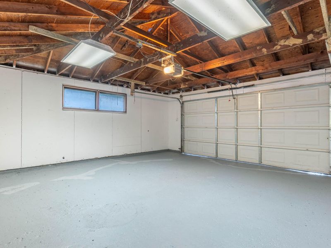
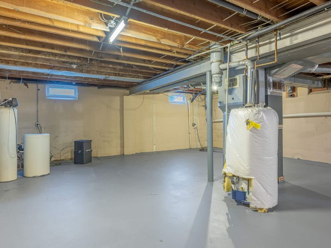
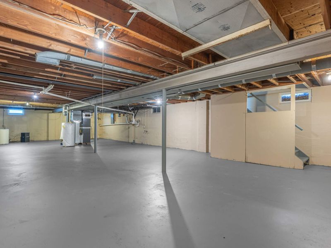
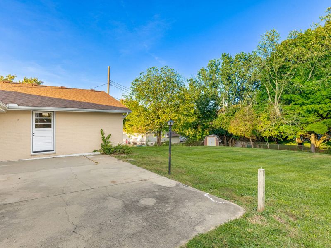
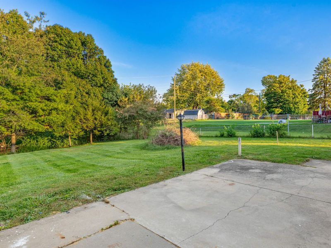
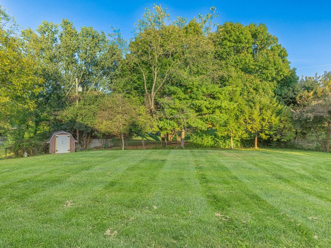
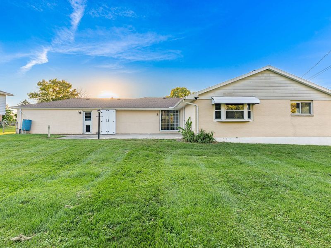
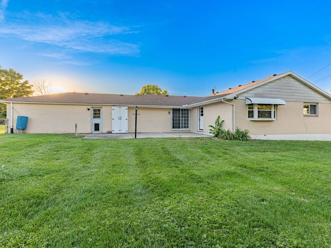
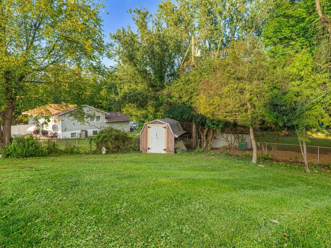
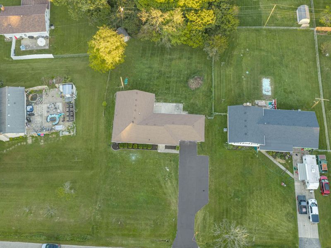
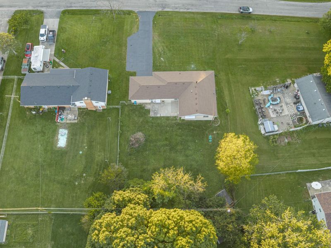
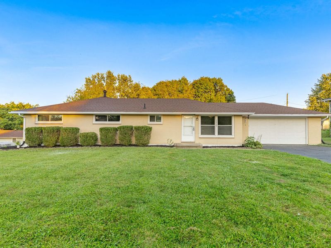
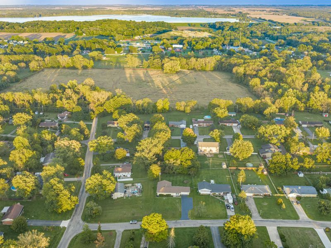
Skip the condo compromise: get single-level living with a yard, garage & full basement! This remodeled brick ranch offers nearly 2,000 sq ft, 3 bedrooms plus a bonus room (potential 4th bedroom or office) & 2 renovated full baths, all on one level. The flexible floor plan includes a front living room at the entry and a large family room addition at the rear overlooking the backyard, giving everyone their own space to spread out. That makes it ideal for multi-generational living, with room to share meals together and separate spaces to unwind. Or house hack it: occupy part of the home and rent a room to help cover the payment (buyer to verify zoning & rental rules). The full basement adds even more room to grow with future finished living space, plus abundant storage. The brand-new kitchen features peninsula seating, white shaker cabinetry, subway tile backsplash & a full stainless appliance suite: side-by-side refrigerator, range, microwave & dishwasher, with an adjoining dining room for everyday meals or holiday gatherings. Both of the bathrooms have been remodeled. Large bedrooms and closets. New LVP floors / carpet, fresh neutral paint & great natural light throughout. Peace-of-mind updates: new septic system approx. 4 years ago, roof replaced within 10 years, vinyl windows, plus a durable brick exterior and steel-beam/block construction. Set on a 0.46-acre lot in a rolling-hills subdivision, the home offers the breathing room newer developments rarely provide: a fully fenced backyard with a large patio & storage shed, a roomy front yard, and an extra-large driveway for an RV, boat or additional vehicles. The attached 2-car garage has plenty of space for storage or a workshop. Located in Moorefield Township just down the road from Buck Creek State Park & C.J. Brown Reservoir, where you can hike, boat, camp, play disc golf or keep your boat at the marina. Commute-friendly: approx. 25 min to Wright-Patterson AFB, 30 min to London & 50 min to Grove City.
Property Features
Property Type: Residential - Single Family
Basement: Full, Unfinished
Cooling: Central Air
Fenced: Yes
Garage: 2 car attached
Garage: Attached, Workshop in Garage
Heating: Forced Air, Natural Gas
Home Style: Ranch
Lot Size: 0.46 Acres
Stories: 1.0
Taxes: $2,872
Year Built: 1957
Amenities
Fenced
Patio
Feature Descriptions
Additional Structures: Shed(s)
Appliances: Microwave, Refrigerator, Range
Exterior: Brick
Foundation: Block
Lot: Residential Lot
Lot Dimensions: irregular
Parcel ID: 2200300019309004
Sewer: Septic Tank
Special Features: Bath 1st Floor, Bed 1st Floor
Utilities: Natural Gas Connected
Water: Well
Zoning: Residential
Room Sizes
Living Room: 22.00X14.00 Level - 1
Kitchen: 12.00X14.00 Level - 1
Dining Room: 16.00X14.00 Level - 1
Bedroom 1: 15.00X15.00 Level - 1
Bedroom 2: 14.00X12.00 Level - 1
Bedroom 3: 12.00X12.00 Level - 1
Family Room: 20.00X15.00 Level - 1
Other: 22.00X22.00 Level - 1
Other: 54.00X25.00 Level - L
Local Schools
School District: Northeastern
Estimate Your Payment
Estimated Payment
$ 2,004.36 per month $1,677.56 Principal & Interest $239.33 Property Tax $87.47 Homeowner's InsuranceChange Payment Information
Print This Listingx
Select a format below, new window will open and will prompt you to print.








2462 Thor Drive | MLS# 1048799
This single family home located at 2462 Thor Drive, Springfield, OH 45503 is currently listed for sale with an asking price of $299,900. This property was built in 1957 and has 4 bedrooms and 2 full baths with 1950 sq. ft. Thor Drive is located in the Eastview Heights Sub subdivision within the Northeastern school district. Search Eastview Heights Sub real estate on mmilec.cutlerhomes.com today.